




64 REVERE DRIVE
CHARLES TOWN, WV 25414
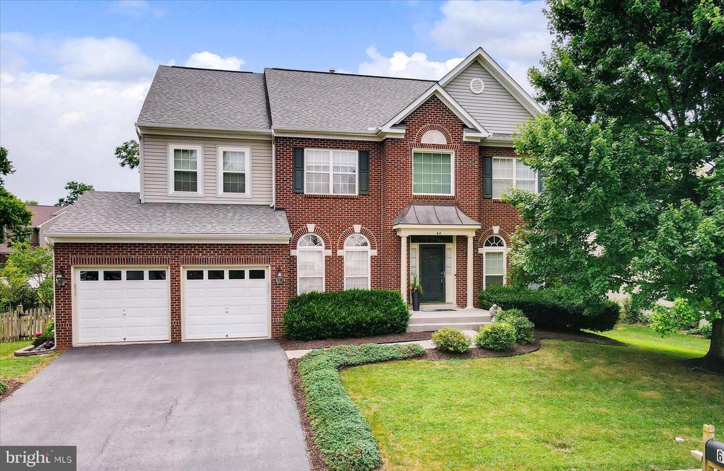
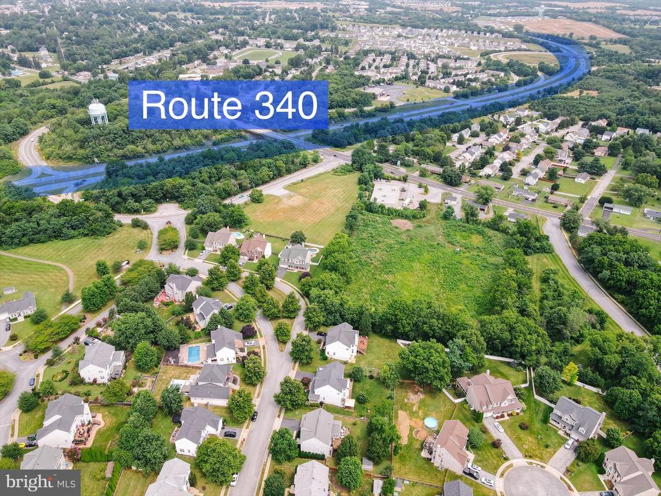
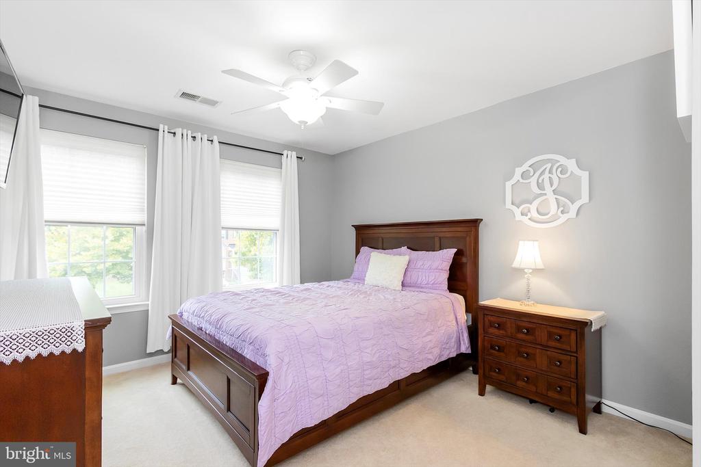
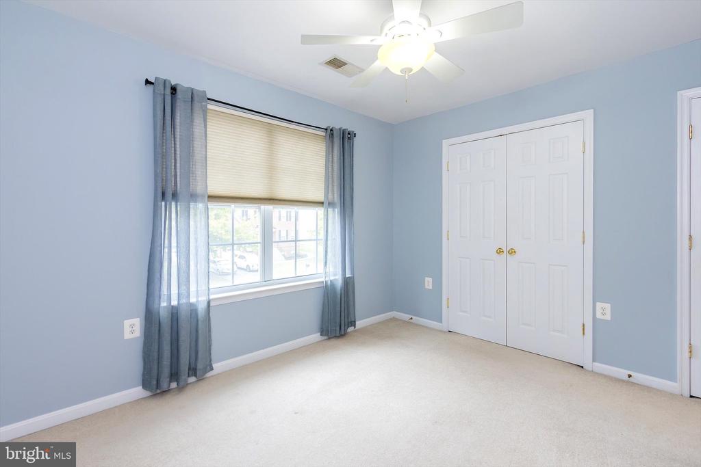
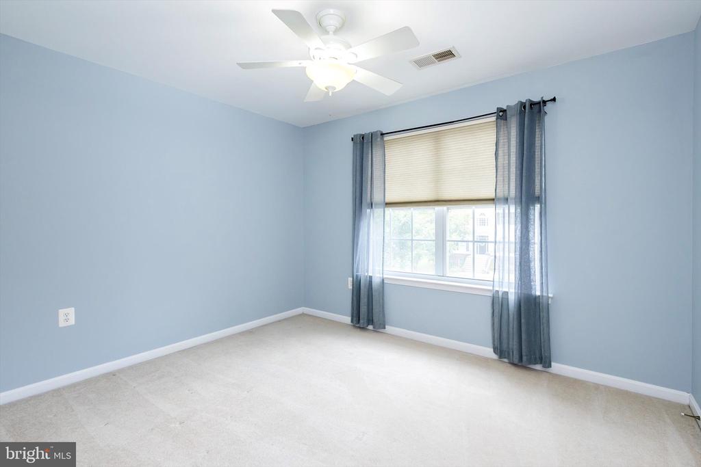
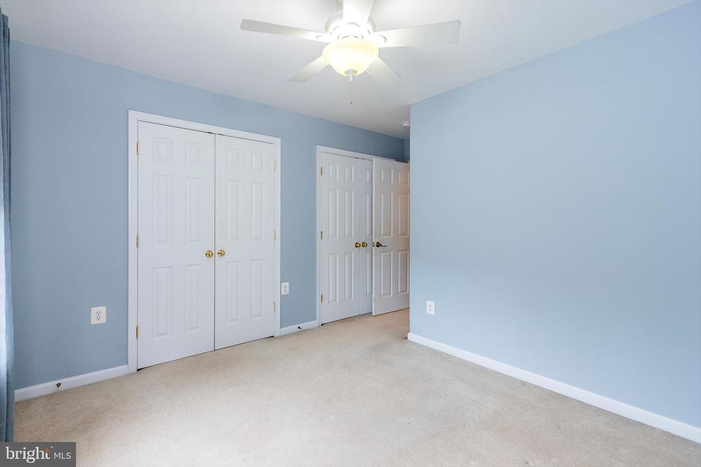
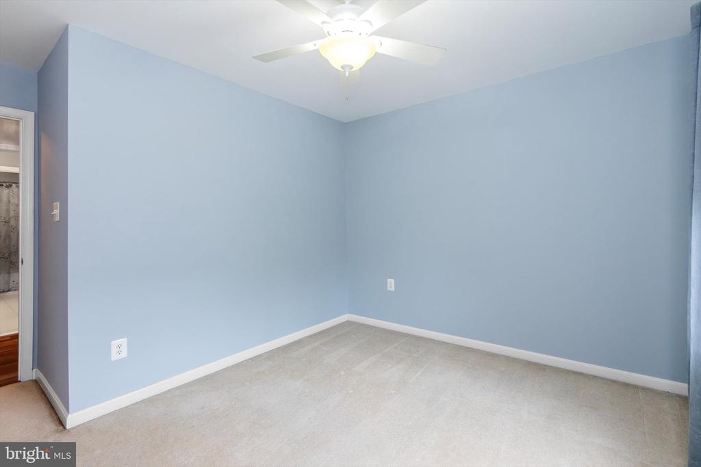
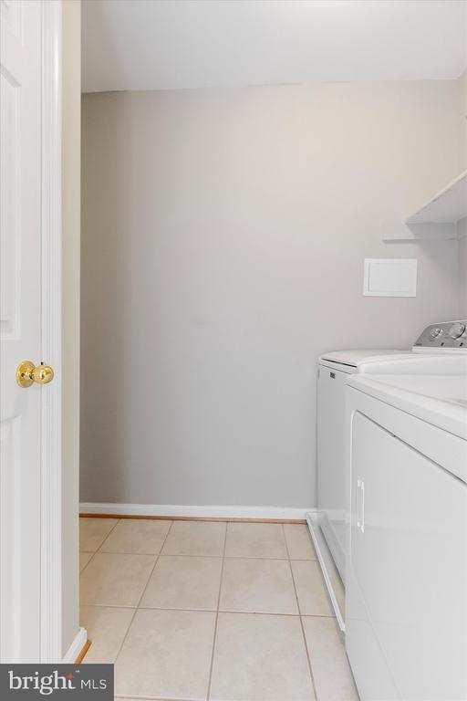
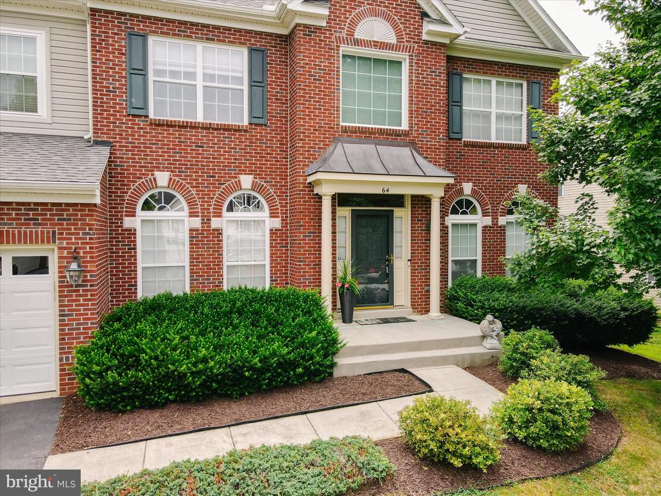
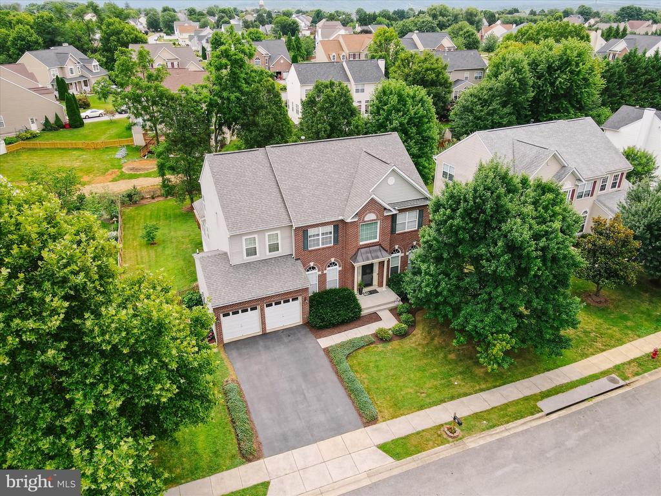
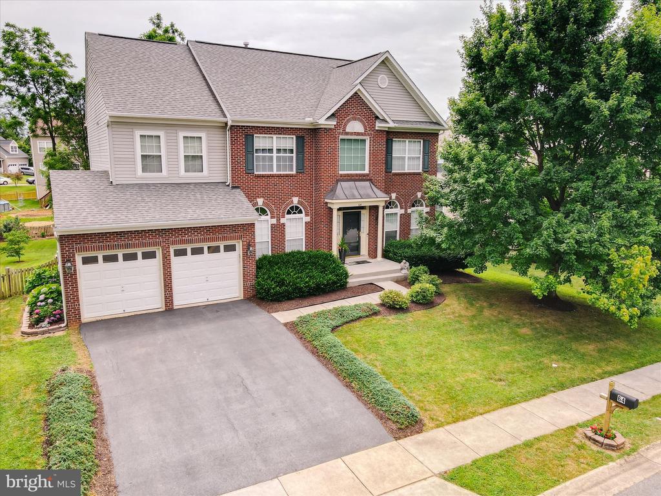
Discover timeless elegance and modern functionality in this stunning 4-bedroom Colonial located in one of the Charles Town's most sought-after communities. Boasting a superb commuter location with easy access to Northern Virginia, Maryland, and Washington, DC, this home offers the perfect balance of convenience, comfort, and lifestyle.
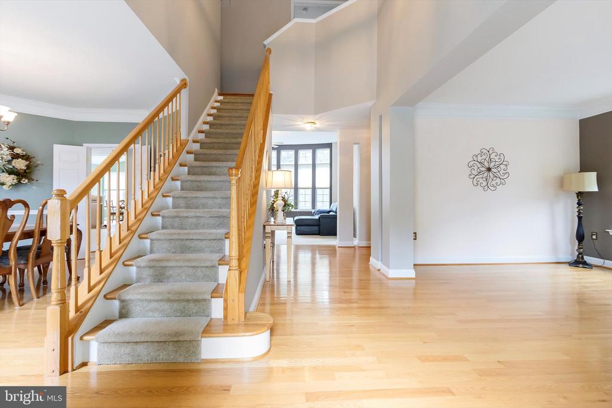
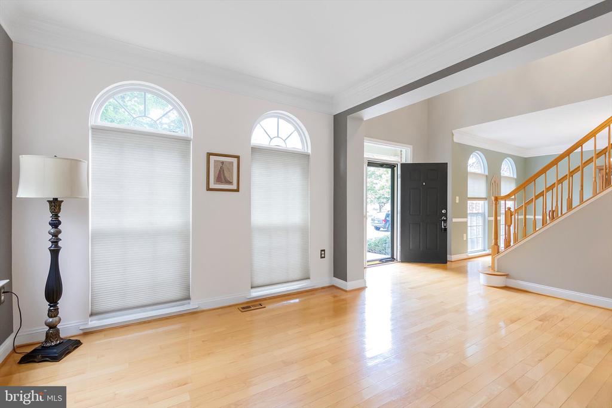
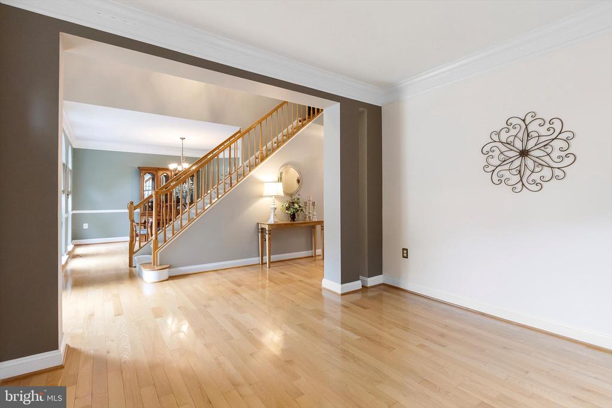
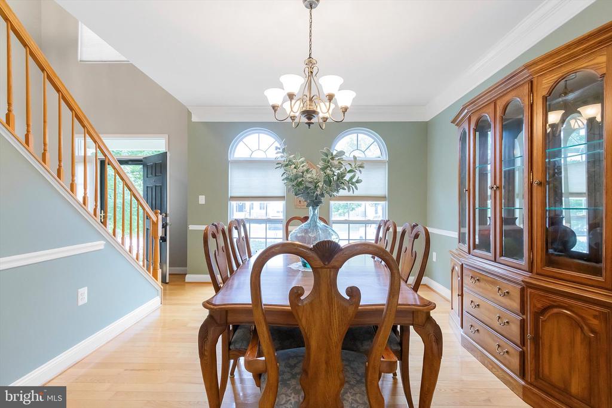
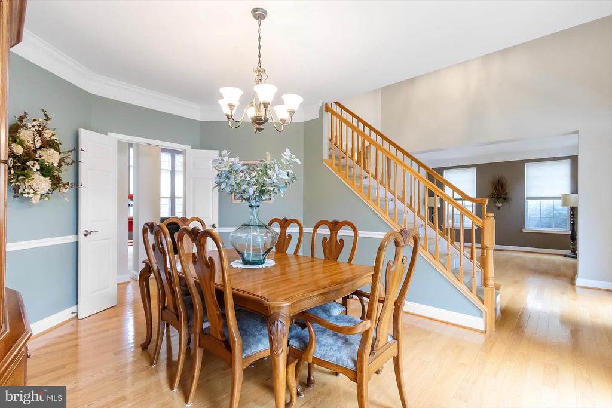
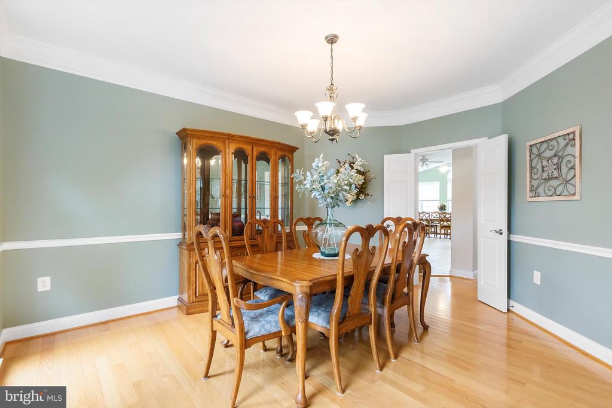
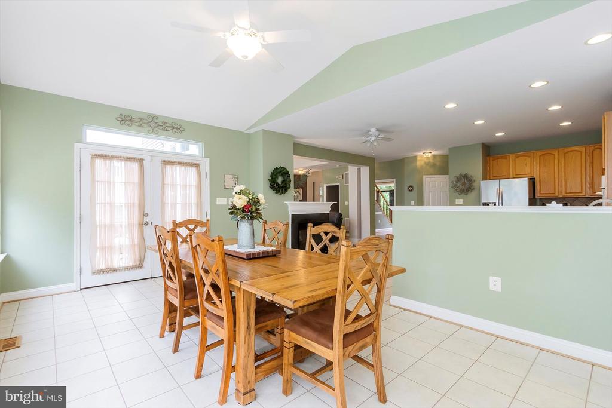
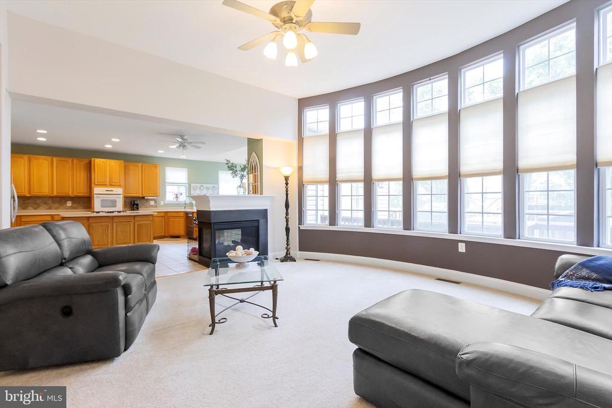
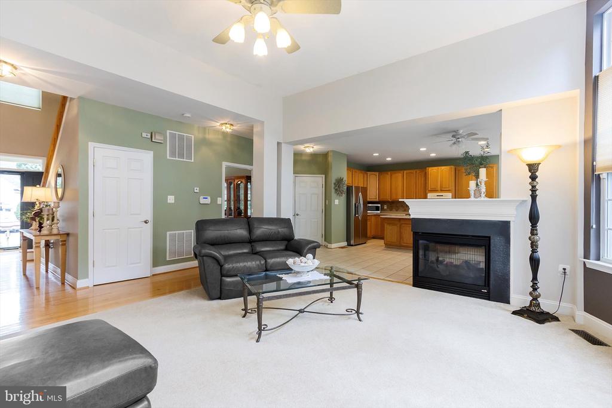
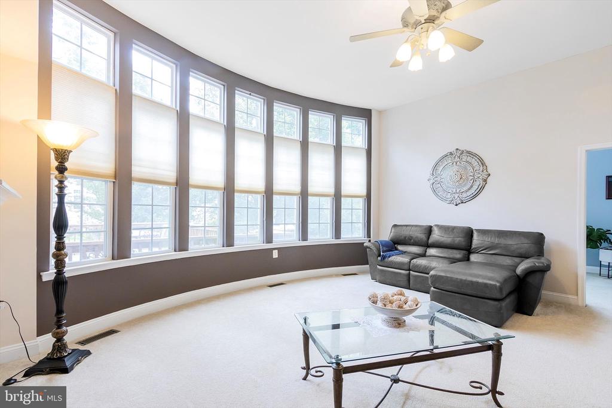
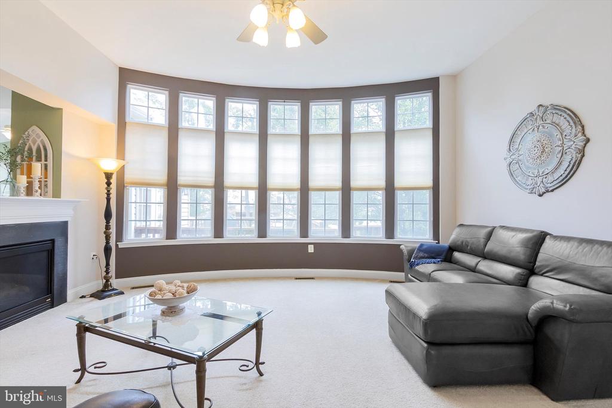
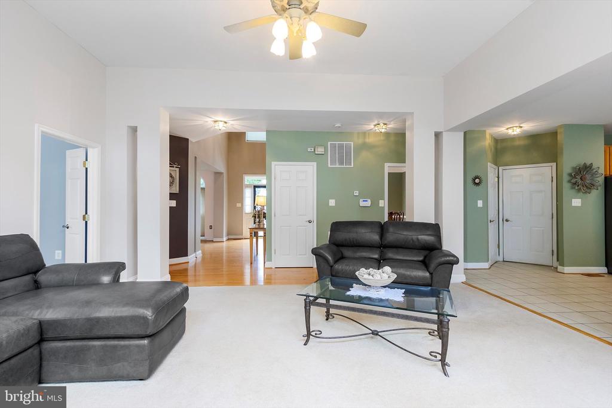
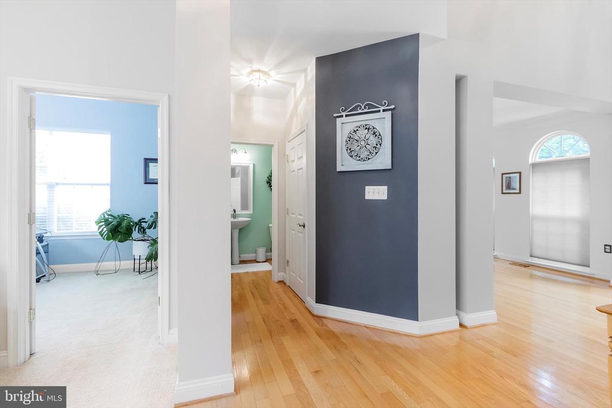
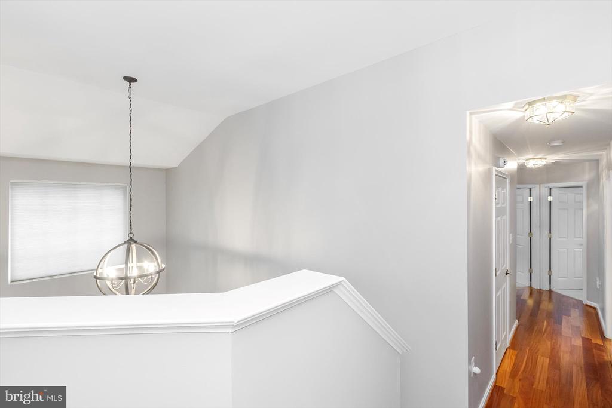
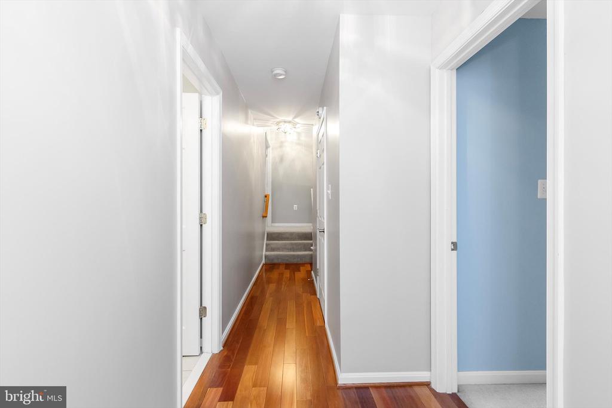
Step into the open, 2 story foyer and be greeted by gleaming wood floors, crown moldings, and abundant natural light that flows effortlessly throughout. The thoughtfully designed layout includes a formal dining room, a cozy sitting room, and a spacious great room with a dual sided fireplace that's perfect for gatherings or relaxing quiet evenings.
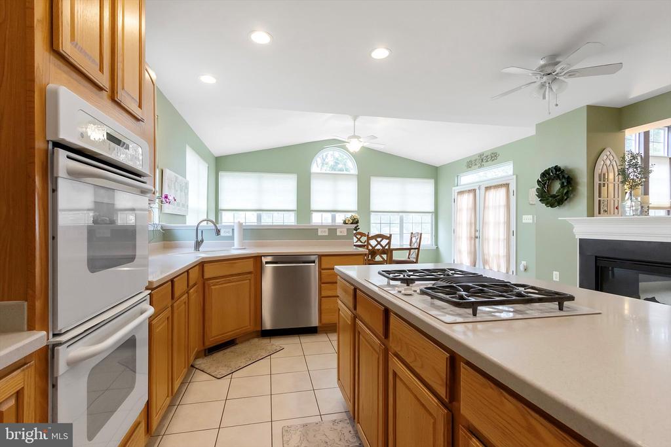
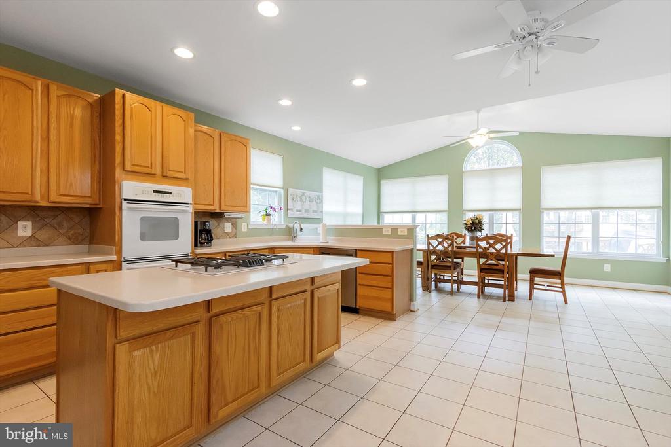
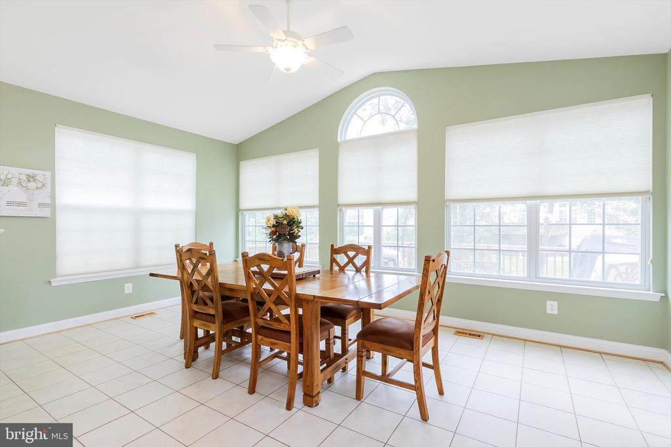
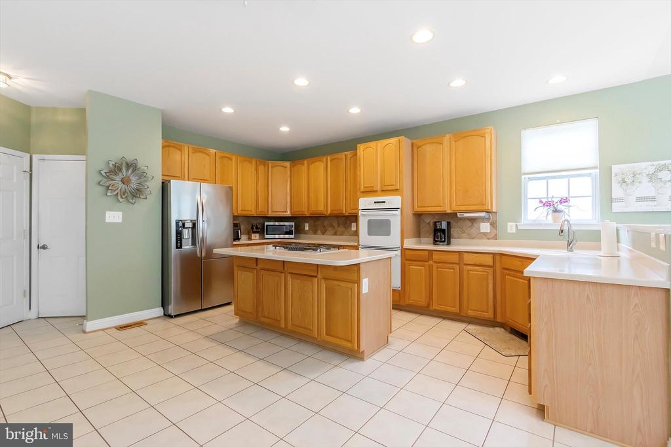
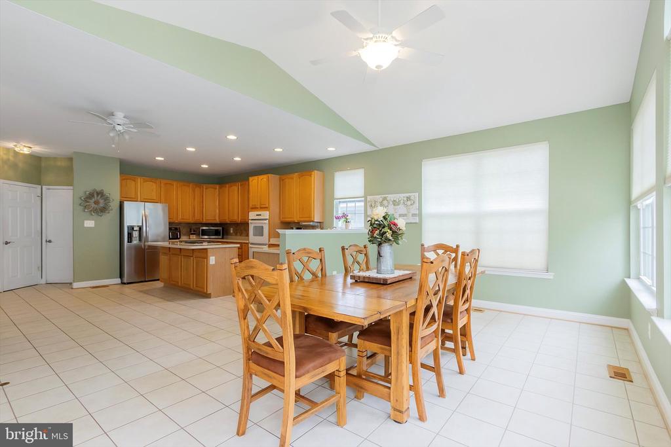
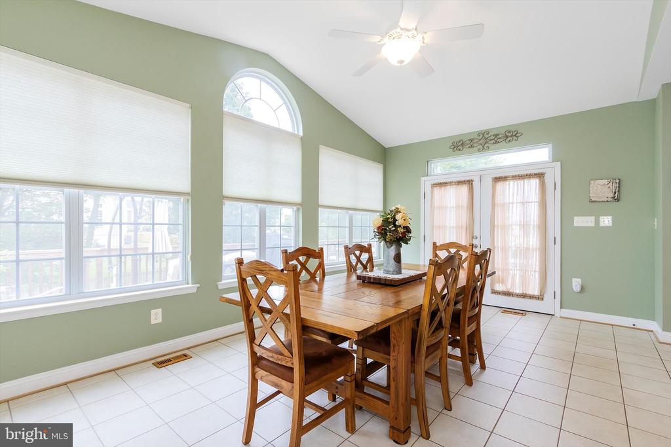
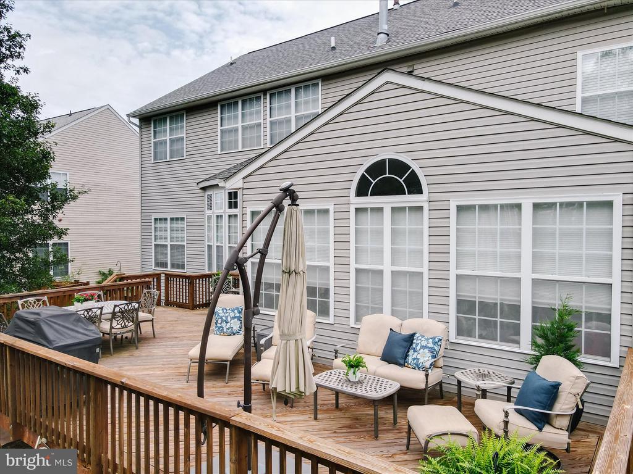
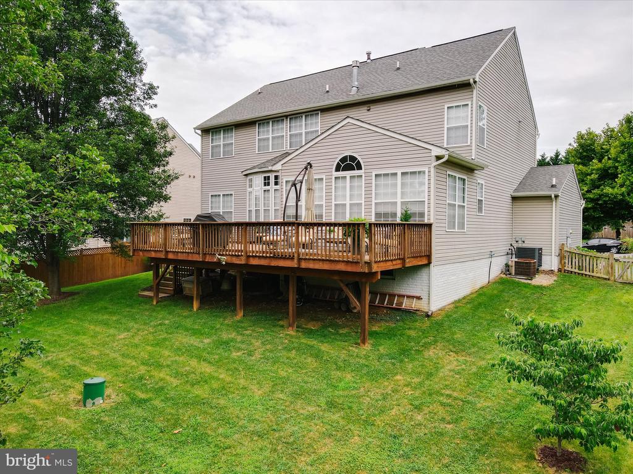
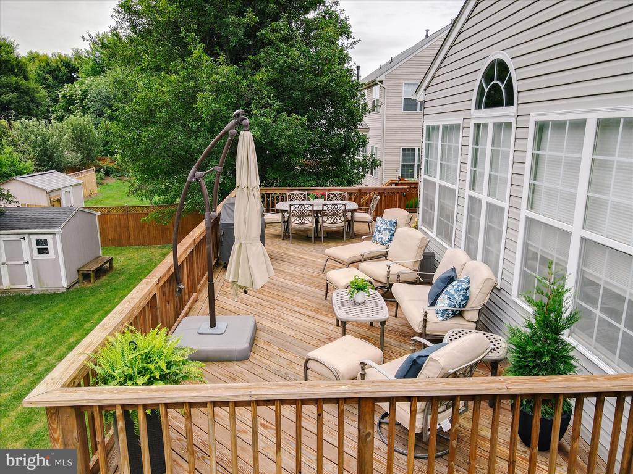
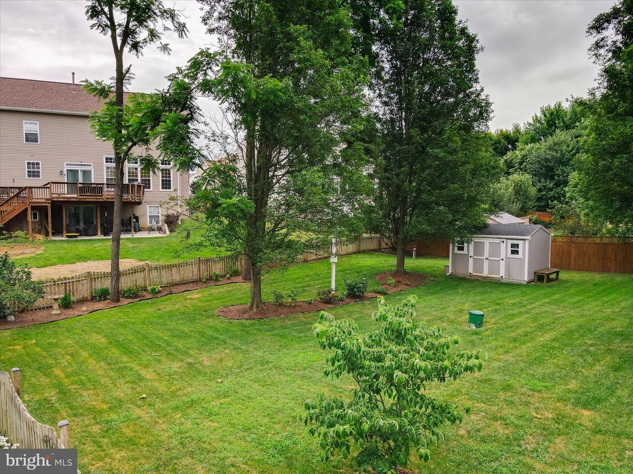
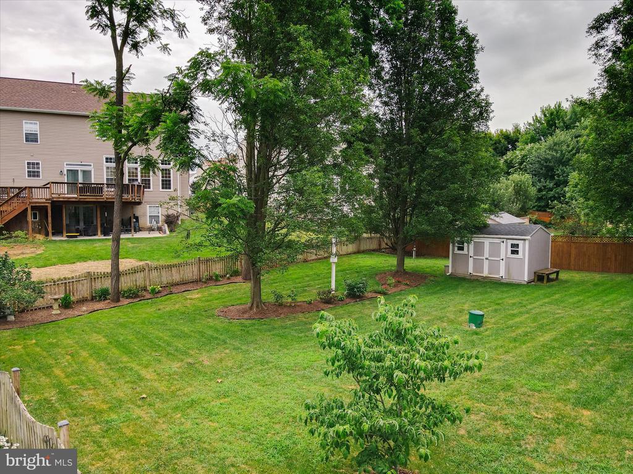
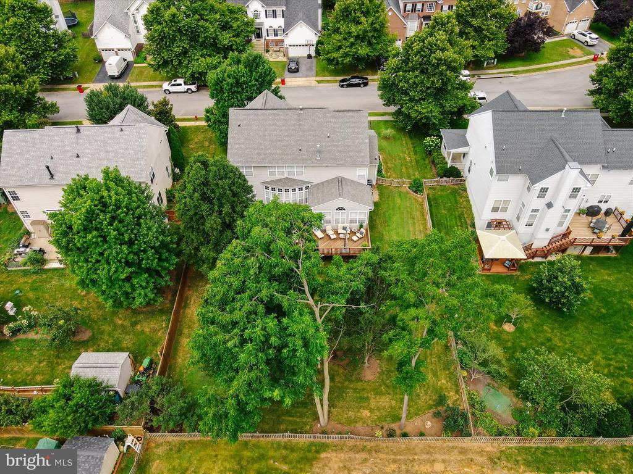
The heart of the home is the expansive kitchen, featuring a large center island with gas cooking range, ample cabinetry, and space for casual dining or entertaining. Just off the kitchen, enjoy seamless indoor-outdoor living on the huge deck that overlooks a fully fenced backyard with a shed for extra storage--ideal for pets, play, or gardening.
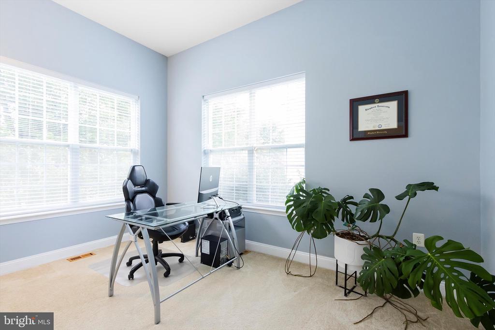
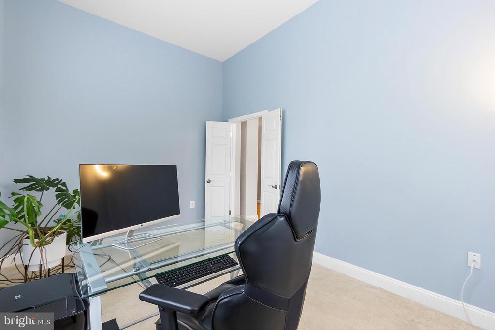
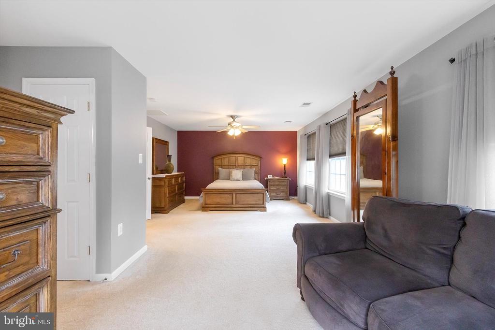
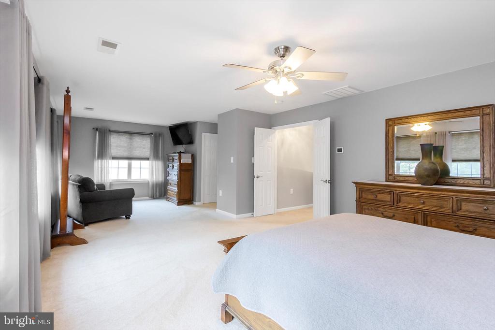
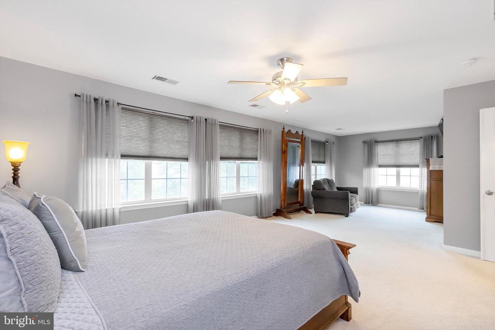
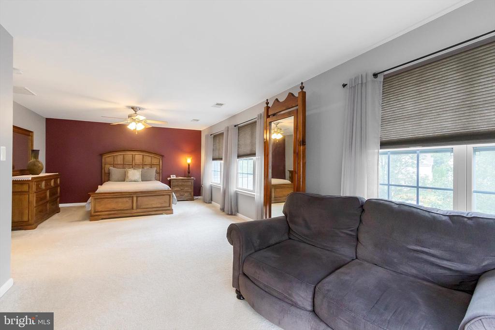
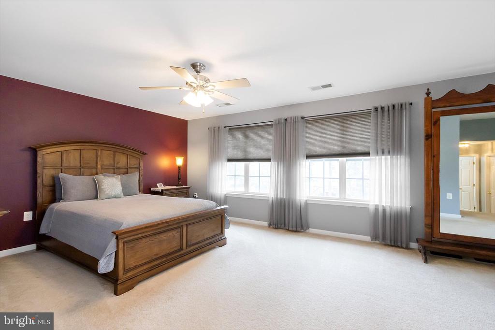
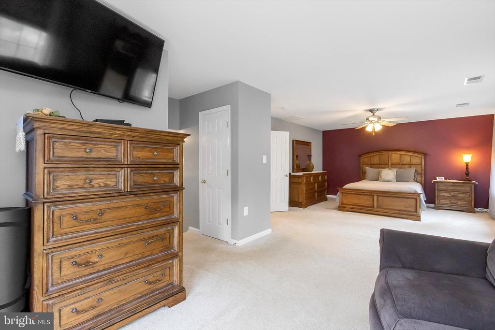
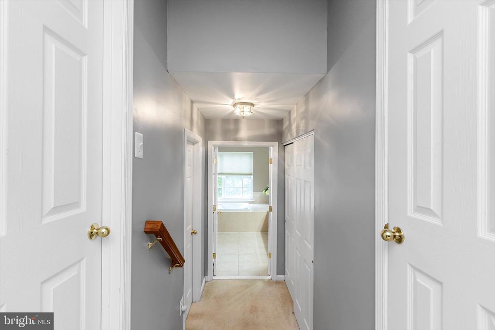
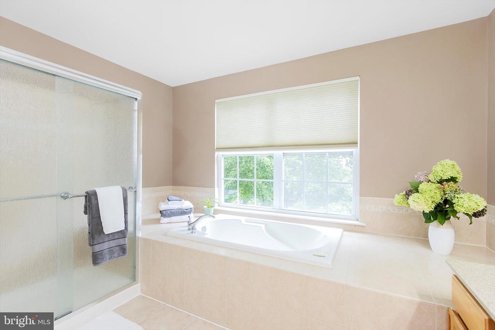
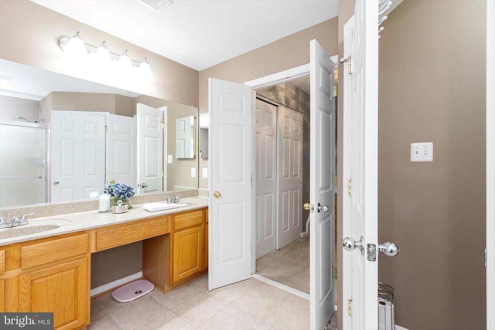
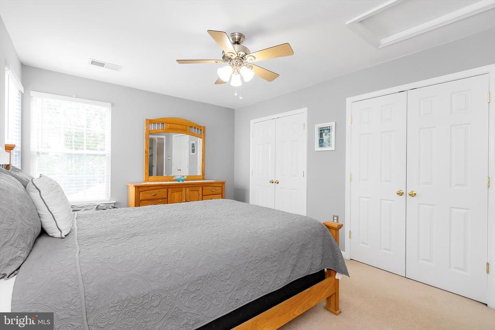
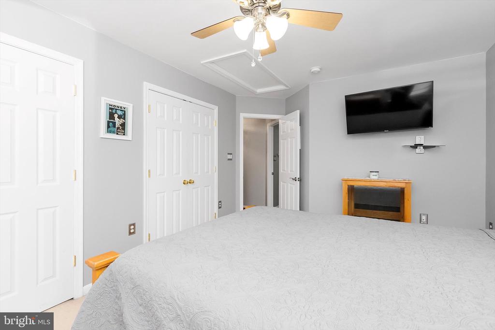
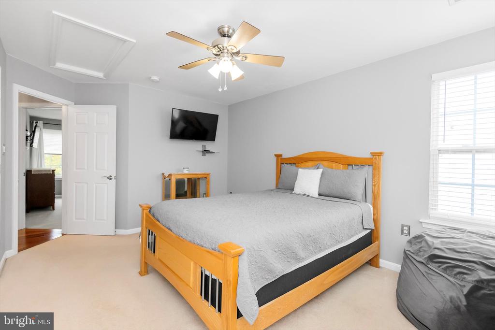
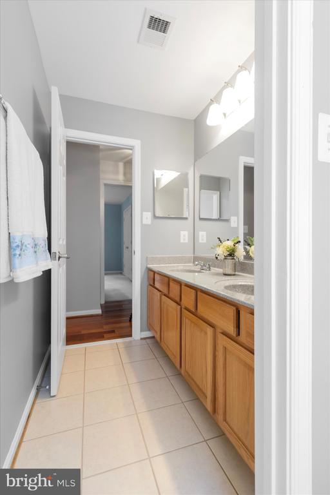
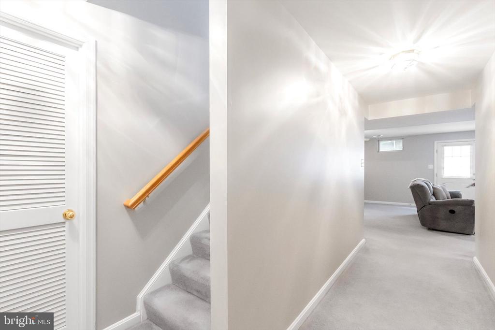
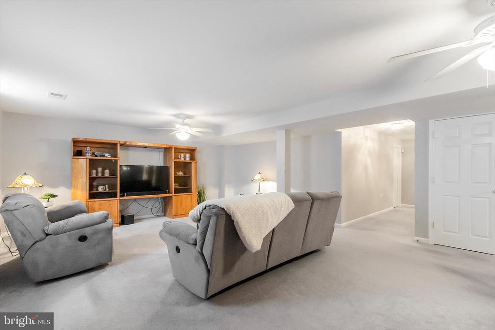
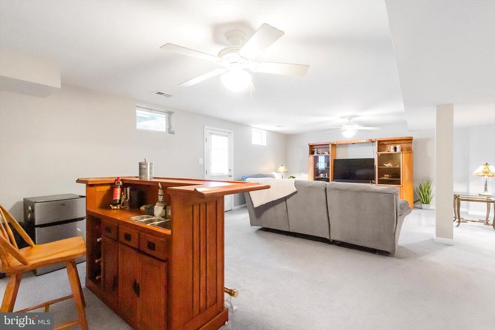
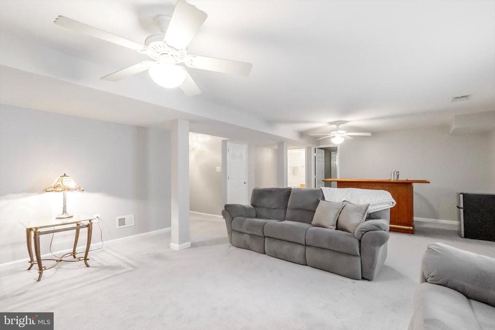
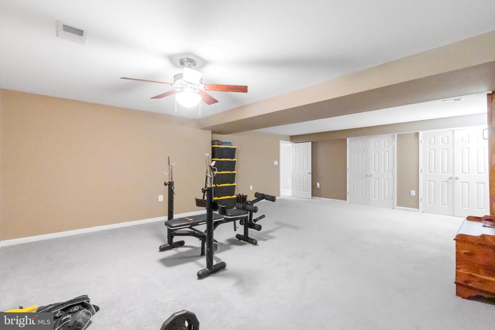
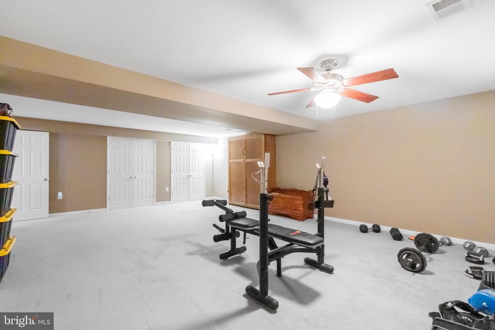
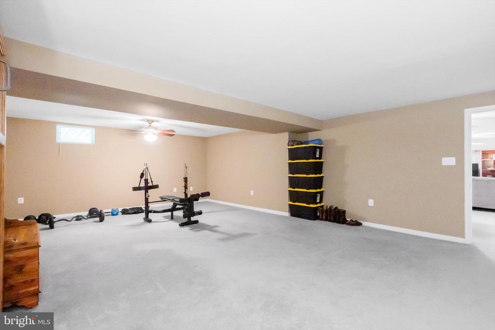
Upstairs, retreat to a massive primary suite complete with a luxurious primary bath designed to pamper, including dual vanities, a soaking tub, and a separate shower. The finished lower level offers even more space for recreation, a home office, or a media room--tailored to your needs.
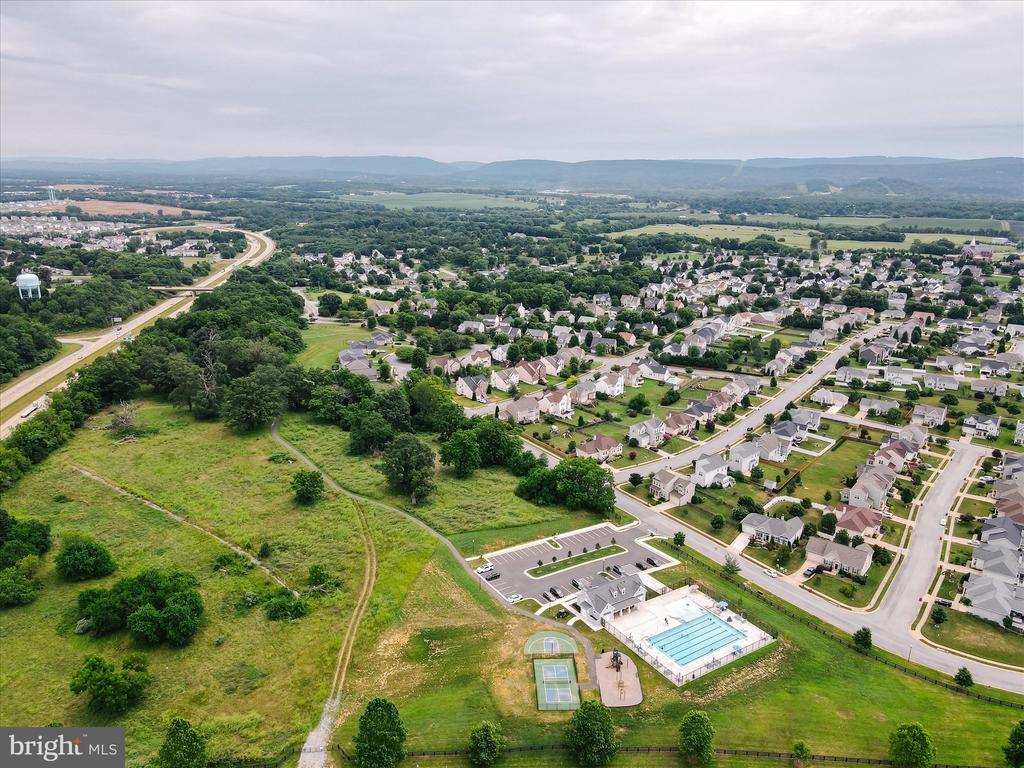
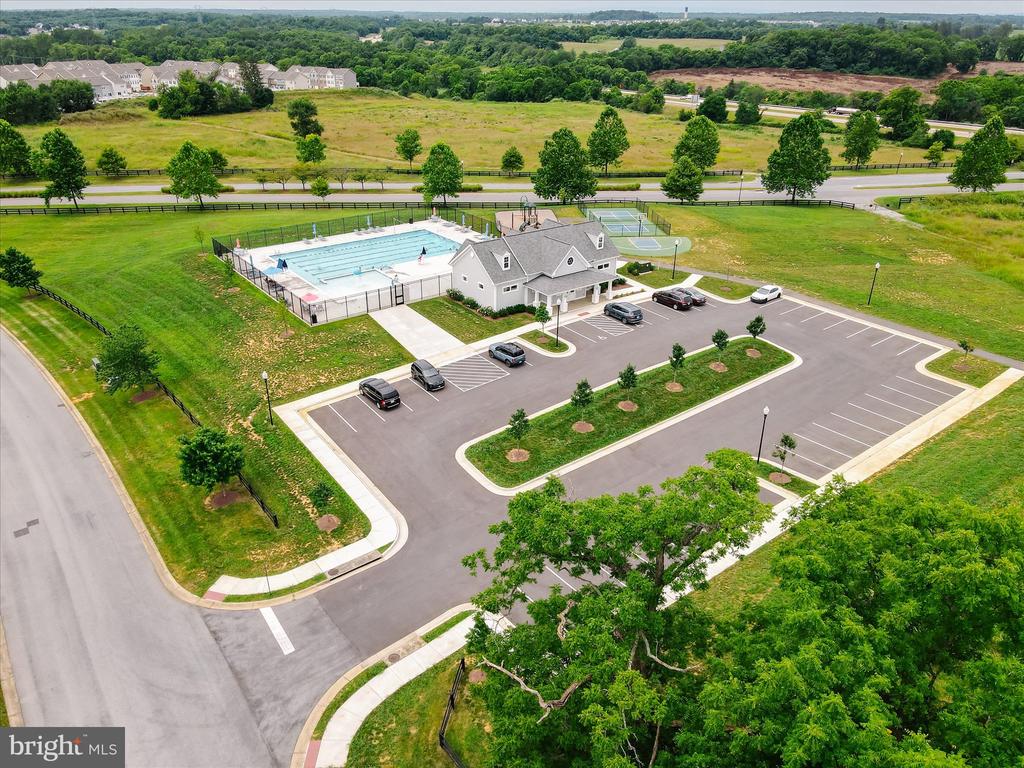
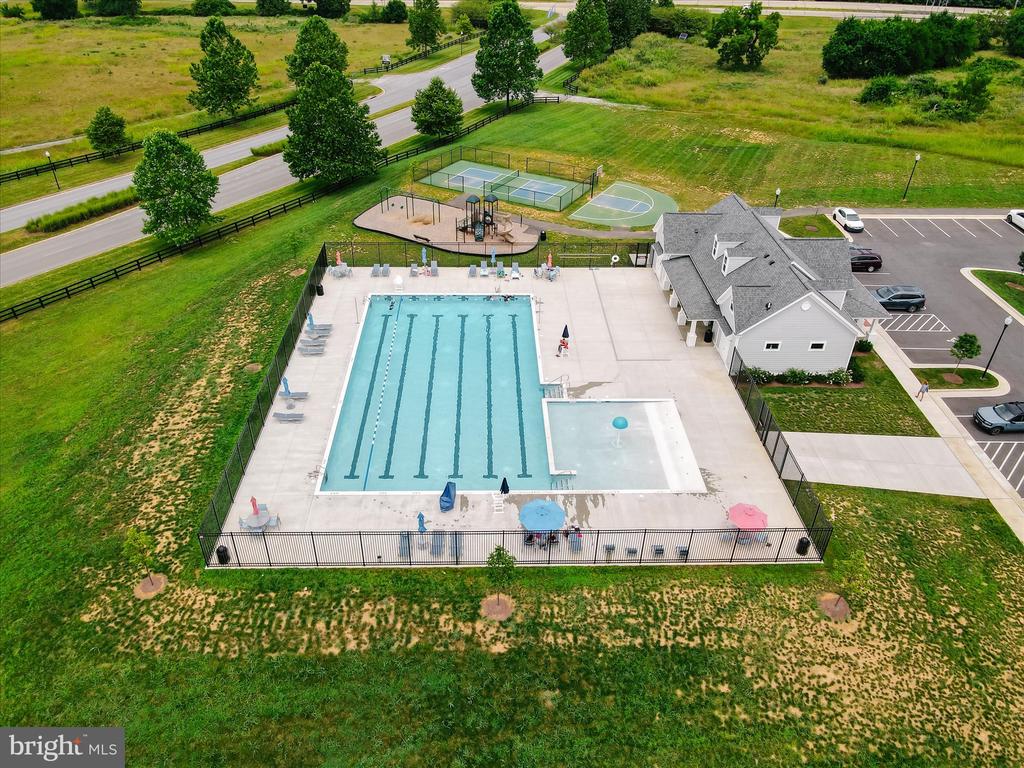
Outside your door, enjoy the incredible community amenities, including a pool, tot lot, tennis court, and more. Nature lovers and adventurers will appreciate proximity to national parks, hiking trails, whitewater rafting, and countless outdoor recreational opportunities, while being just minutes from shopping, dining, and entertainment.
This home is the complete package--space, elegance, location, and lifestyle. Don't miss your opportunity to make it yours!

Real Estate Agent
Phone: (304) 279-8816
Email: [email protected]
Whether tirelessly helping someone find their first home, or first investment property, or guiding a family through a major move, Kimberly Teska brings heart and hustle to every real estate transaction.
Let's Connect