
51 BATTLEFIELD DRIVE
CHARLES TOWN, WV 25414
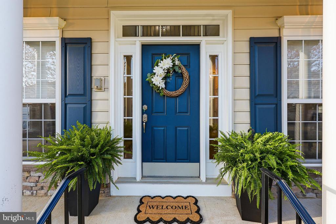
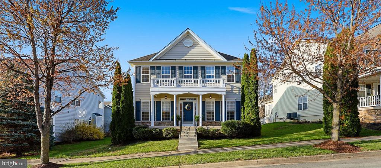
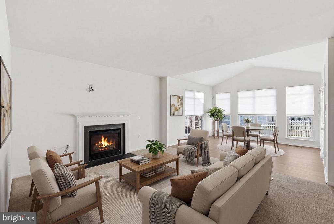
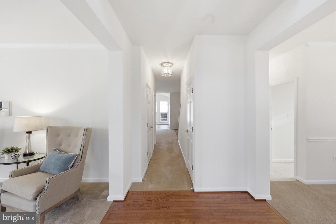
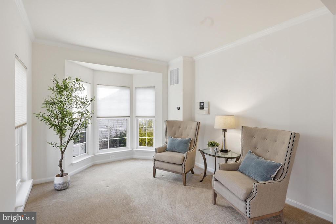
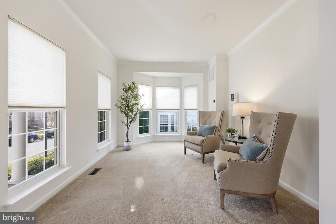
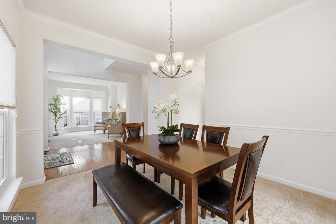
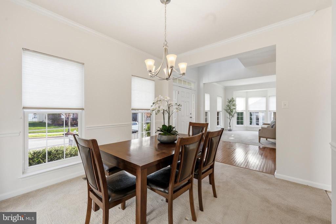
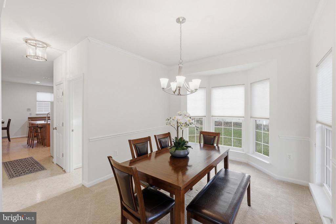
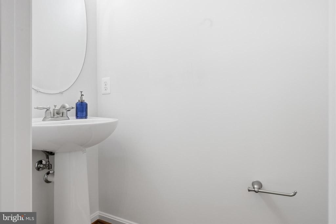
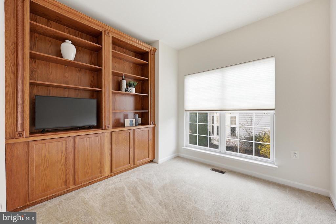
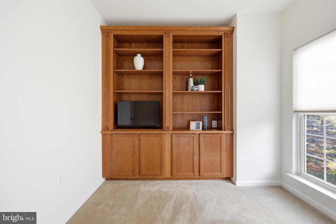
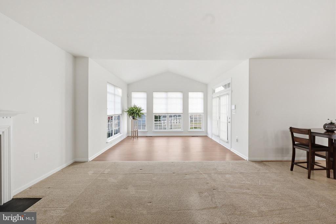
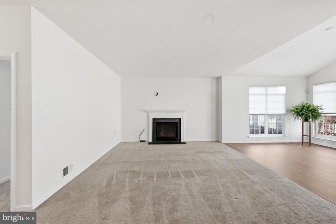
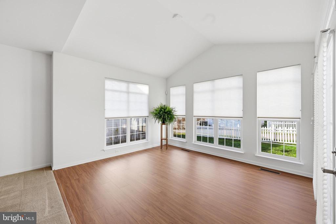
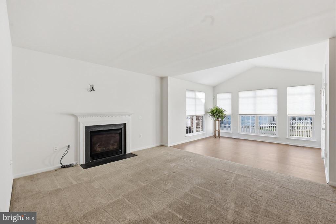
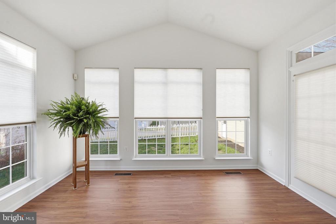
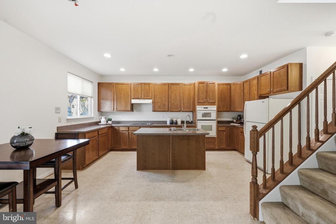
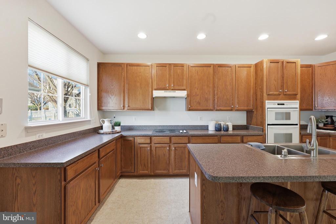
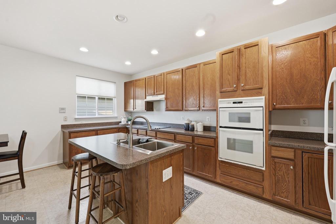
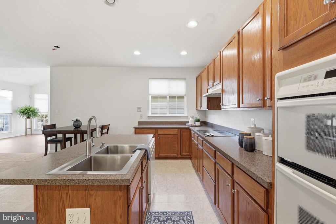
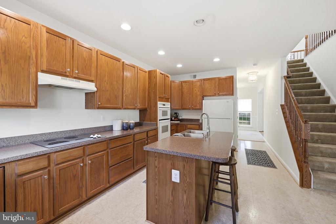
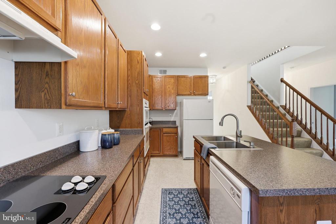
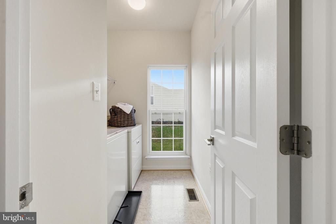
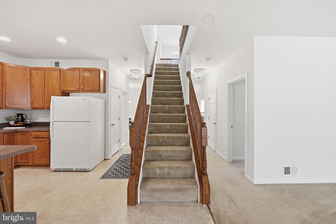
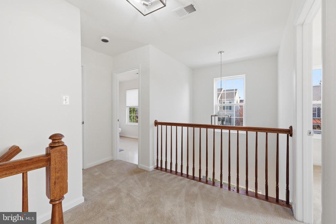
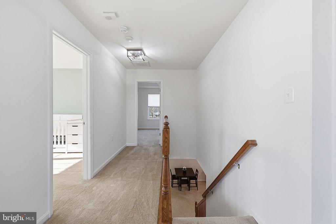
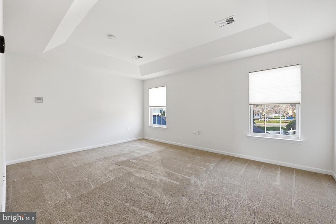
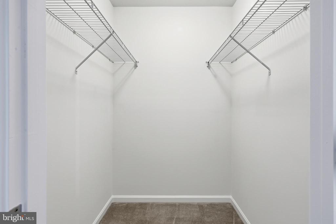
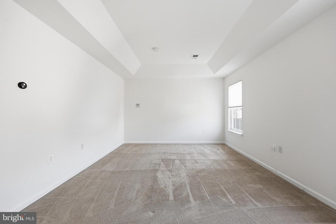
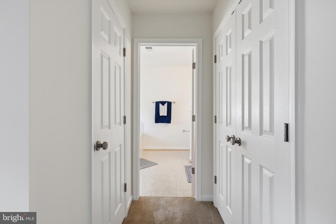
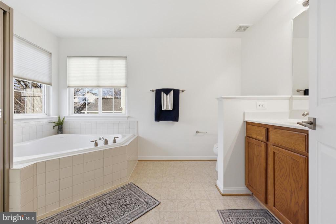
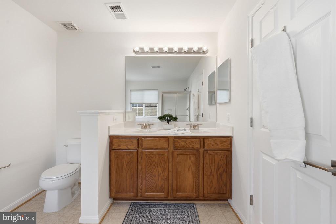
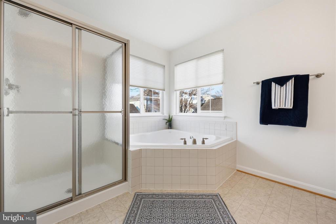
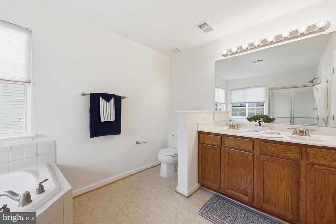
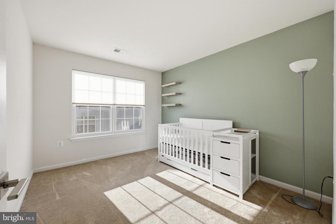
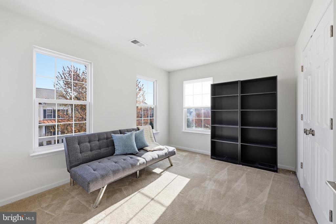
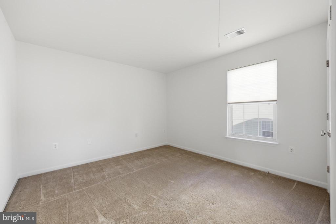
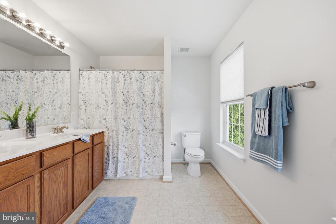
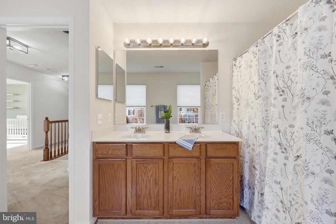
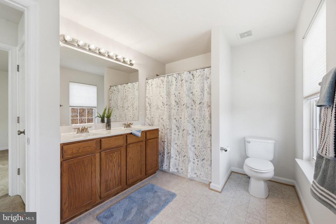
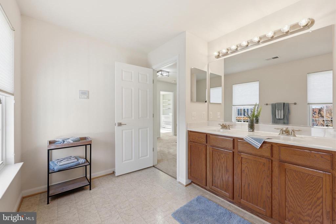
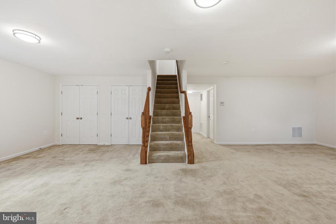
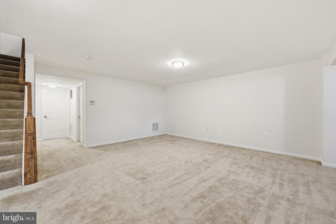
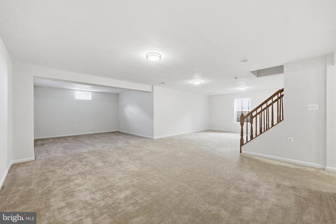
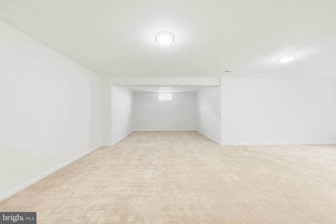
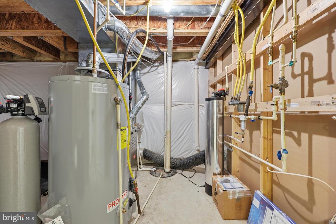
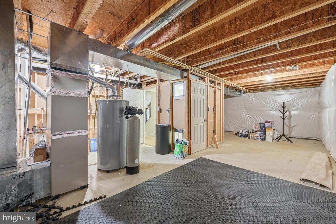
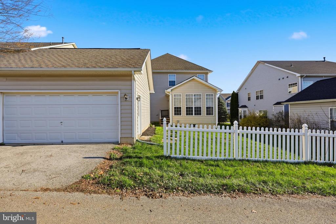
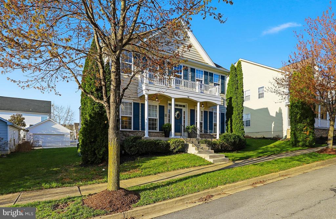
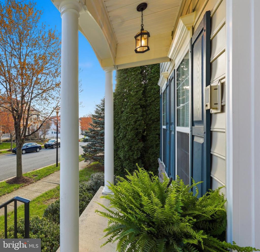
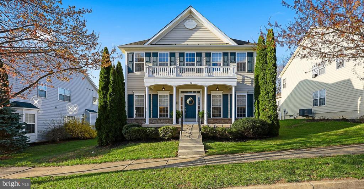
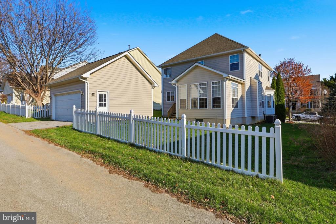
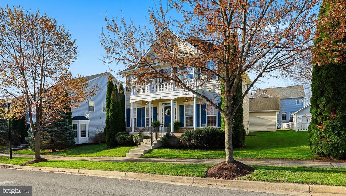
Like NEW and MOVE-IN ready with newer HVAC, interior paint, LVP in the conservatory and owned water treatment system...why build when there is so much comfort and elegance in this stunning Colonial-style home in the desirable Huntfield community. A home with a thoughtfully designed living space, ideal for both relaxation and entertaining. Step inside to find a warm and inviting interior featuring rich hardwood floor entryway and plush carpeting that create a cozy atmosphere throughout, bay windows that add character and brightness to the formal living and dining rooms and a private office with custom built-ins for the work from home professional. The heart of the home is the spacious kitchen, complete with island and an eat-in area with ample table space. The wall oven and cook top are perfect for aspiring chefs. The adjoining family room, with its gas fireplace invites you to unwind in style. Retreat to the luxurious primary suite with tray ceiling, walk-in closets and a spa-like bathroom featuring a soaking tub and a walk-in shower--perfect for pampering yourself after a long day. With a total of four generously sized bedrooms and two and a half bathrooms, there's plenty of space for everyone to enjoy their own sanctuary. The full, heated basement offers endless possibilities, whether you envision a home gym, playroom, or additional storage. With rough-in plumbing for a future bathroom, this space can easily be tailored to your needs. Outside, the property shines with its extensive hardscape and charming bump-outs, creating an inviting outdoor space for gatherings or quiet evenings under the stars. The rear yard is perfect for outdoor activities, while the sidewalks throughout the community encourage leisurely strolls and friendly encounters with neighbors. Located in a suburban setting, this home is part of a vibrant community that includes amenities such as tot lots, playgrounds, and jogging/walking paths. The association takes care of common area maintenance, road upkeep, snow removal, and trash services, allowing you to enjoy a low-maintenance lifestyle. Parking is a breeze with a detached garage that accommodates two vehicles, along with additional on-street parking options. This exceptional property is not just a house; it's a place to create lasting memories. Don't miss your chance to make it your own! Amazing commuter location!

Real Estate Agent
Phone: (304) 279-8816
Email: [email protected]
Whether tirelessly helping someone find their first home, or first investment property, or guiding a family through a major move, Kimberly Teska brings heart and hustle to every real estate transaction.
Let's Connect